Council Approval to Build a House in South Australia: The Complete Process
Constructing a new home in South Australia begins much earlier than concrete development. The first step is to get to know the site, initiate the legal planning process that comply with the site, and obtain the necessary development approvals. This depends on the property, house design, and Planning and Design Code regulations applicable to the land. Taking these early steps right can help avoid unnecessary requests for information, redesigns, and delays once the application goes to assessment later in the process if you are planning to build a new house. This article covers the entire process of approval in SA from planning rules to commencing building.
Check Your Property’s Planning and Design Code Requirements
Start with the rules related to your land as they shape what can be designed and how the application will be assessed.
- Check the property’s zone and overlays: Search the address in South Australia’s Planning and Design Code to identify the zone, overlays and policies applying to the site. For people comparing Building Approval South Australia requirements, this is a sensible place to begin.
- Review the design controls early: Review policies that pertain to the type of dwelling you intend to propose prior to making specific plans. Building position, access, privacy, site conditions and other design outcomes can impact on whether changes are required.
- Understand the likely assessment pathway: An application may be regarded as an Accepted path, Deemed-to-Satisfy or Performance Assessed pathway during verification based on the proposal and the relevant Code provisions. It is easier to prepare appropriate plans when familiarity with the rules is gained early.
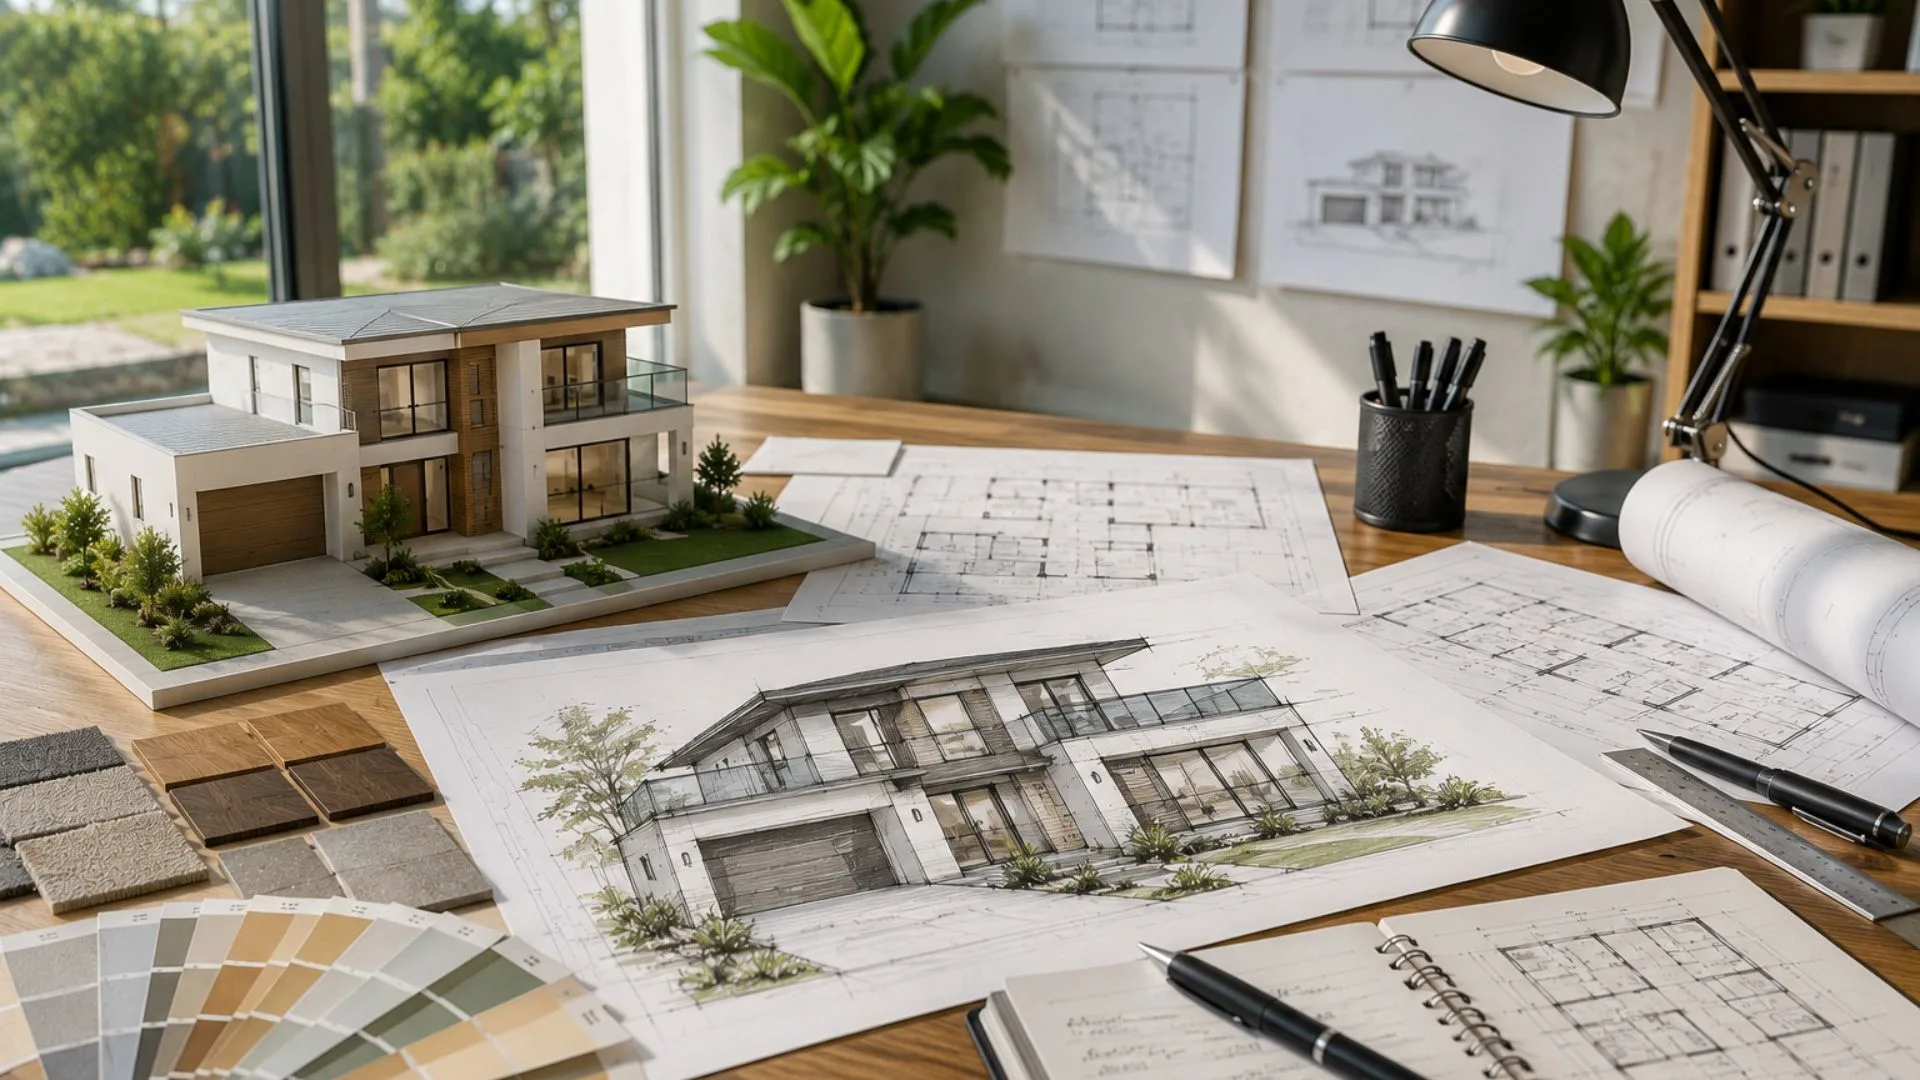
Prepare House Plans and Required Supporting Documents
Your application needs to explain exactly what you want to build and give the assessing authority enough detail to make a proper assessment.
- Prepare clear house drawings: Development applications commonly require plans such as a site plan, floor plan and elevations. Depending on the proposal, sections and further construction drawings may also be necessary. Plans should clearly identify the proposed work rather than leave important details open to interpretation.
- Gather site-specific technical information: Documentation will depend on the site and planned house and may include information on boundaries, levels, drainage, structure, foundations, access, services, trees affected by regulation and other issues related to the assessment. Each project will have its own specific documentation.
- Complete the required application details: PlanSA says applications should include a signed development application form for the proposal, site address, applicant and landowner information, builder information (if applicable), current land use, proposed land use and estimated development cost.
Determine Which Approvals You Need
Development approval may contain one or more separate consents, depending on what you are building and whether the proposal changes the land itself.
Planning consent
Planning consent considers how the proposed house relates to its location and neighborhood. The Assessment may take into account issues of overlooking, overshadowing, access and other planning impacts, and all of these planning considerations should be taken into account in accordance with the Planning and Design Code.
Building consent
Building consent focuses on whether the proposed construction meets applicable building rules and can be carried out safely. For homeowners researching Building approval South Australia requirements, this stage generally involves detailed construction information assessed by council building officers or accredited professionals.
Land division consent
Land division consent is available when a project is establishing, changing or erasing allotment boundaries (e.g. dividing one block into two). Where planning consent for the division of land is required, Plan SA says the development approval must also contain planning consent for the division.
Submit Your Development Application Through Plan SA
The development application is submitted online via the Plan SA website when drawings and supporting documentation are complete. An online account is required, and there needs to be sufficient data to verify and assess the application. Properly uploading documents is important for council approval to build a house, as the council may ask for additional information or more clarity if it is missing. Fees must also be paid prior to the assessment process.
Navigate Council’s Planning Assessment and Referrals
Upon lodgement, the relevant authority checks the application and validates the assessment pathway and compares the proposal to the rules. Applications may require a referral to other agencies or public notification for some applications. If documents or technical information are not available, the authority may also request information. The steps are to do with timing; while it is not possible to ensure that an authority will make its decision quickly, a well prepared submission will minimize the interruptions which may be necessary.
Receive Development Approval
Development approval is the formal point that allows the approved development to proceed, subject to its conditions. PlanSA explains that an application may move through planning consent, building consent and any other required consent before full development approval is granted. Read the decision documentation carefully. Conditions may affect construction details, inspections, access or other site matters, and they must be addressed during the build before work progresses beyond relevant stages.
Begin Construction
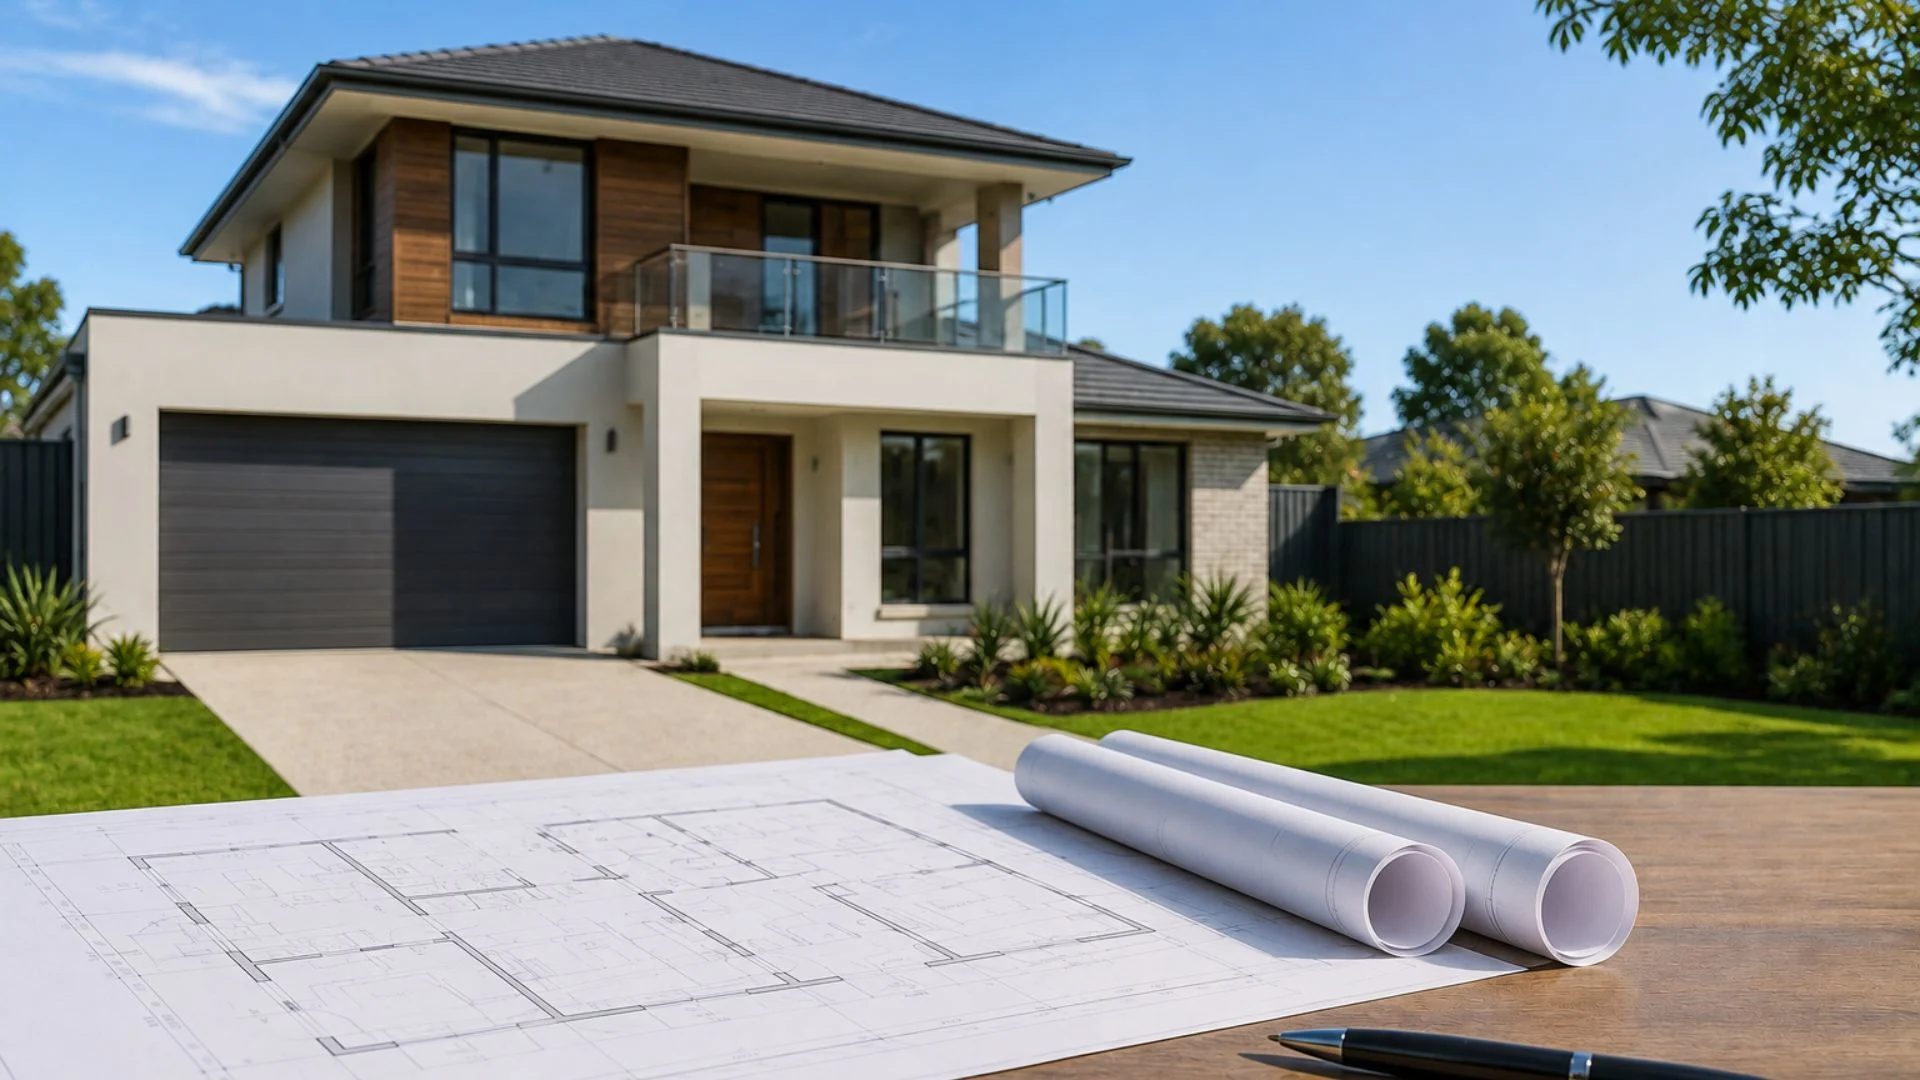
Once development approval is granted, the project can proceed to construction, subject to the approved development plans, conditions and building requirements. Your builder should start construction based on the latest documentation, not a previous draft. If there is a subsequent design change, it may need to be reviewed prior to implementation. Ensure that necessary approvals and drawings are available on site, coordinate necessary inspections, and ensure construction proceeds to completion within the approved scope.
How Does Technik Homes Support Fast and Systemic Council Approval in South Australia?
Technik Homes helps organize the approval pathway so design, paperwork, and authority requirements can be handled through a more coordinated process.
Streamline Plans and Documentation
Technik Homes can integrate design and engineering input and documentation. The team aims to minimize inconsistencies in drawings and supporting material that may lead to clarification requests and further unnecessarily delay the application process after lodgement.
Navigate Council Requirements
Different zones, overlays and policy requirements are possible on SA sites. Technik Homes considers the project against the planning framework and contributes to developing a feasible submission; planning considerations are taken on board from the beginning of the design process.
Coordinate the Approval Process
Technik Homes can assist homeowners in the approval process to coordinate documents, consultants, and responses instead of homeowners trying to chase individual steps. This means that communication becomes more transparent if additional information, design changes, or feedback from authorities is needed and requires immediate attention.
Move from Approval to Construction
Once development approval is secured, Technik Homes can carry the approved design into the construction phase with better continuity. This reduces the risk of details being lost between approval and site work and keeps the team aligned with endorsed plans.
Ready to Secure Council Approval for Your New Home?
Looking to transform from a house concept to an approved home with less clutter? Technik Homes assists homeowners in South Australia throughout the design and documentation process. For council approval to build a house, our team can assist in systematically organizing a proper pathway around your construction site and the design you have proposed. They also bring their experience to help clients comprehend the Building approval South Australia without getting confused in a heap of paperwork. Talk with Technik Homes about your block, your plans, and what the next step will be to build.