Dual Occupancy in Adelaide: Can You Build Two Homes on Your Block?
One plot of land can do much more than one house and can suffice for duplexes as well. An effective dual occupancy project can provide a family residence, additional rental, or two viable residences from a piece of property already owned. However, before construction drawings begin, frontage, zoning, site area, and ownership arrangement all need to be considered. When choosing a Multi-Dwelling Builder Adelaide, the first step is to have a thorough inspection of the site rather than a floor plan. In this article, we’ll be covering the meaning of dual occupancy, approval requirements, block suitability, common mistakes in projects and fees, and how Technik Homes can help you get your Adelaide build started.
What is dual occupancy?
Dual occupancy normally refers to two houses built on a single block of land. In South Australia, however, the Planning and Design Code does not use “dual occupancy” as a formal dwelling class. The project can count as semi-detached houses, a group dwelling, a flat building intended for housing, or a detached house with an ancillary dwelling. Thus, when dealing with multi dwelling builders Adelaide, it is important to research the type of dwelling and the planning path and title strategy that are planned for the land.
Types of dual occupancy seen in Adelaide
The appropriate layout will vary according to block shape and access, planning controls, services, privacy requirements and the long term plan for separate titles.
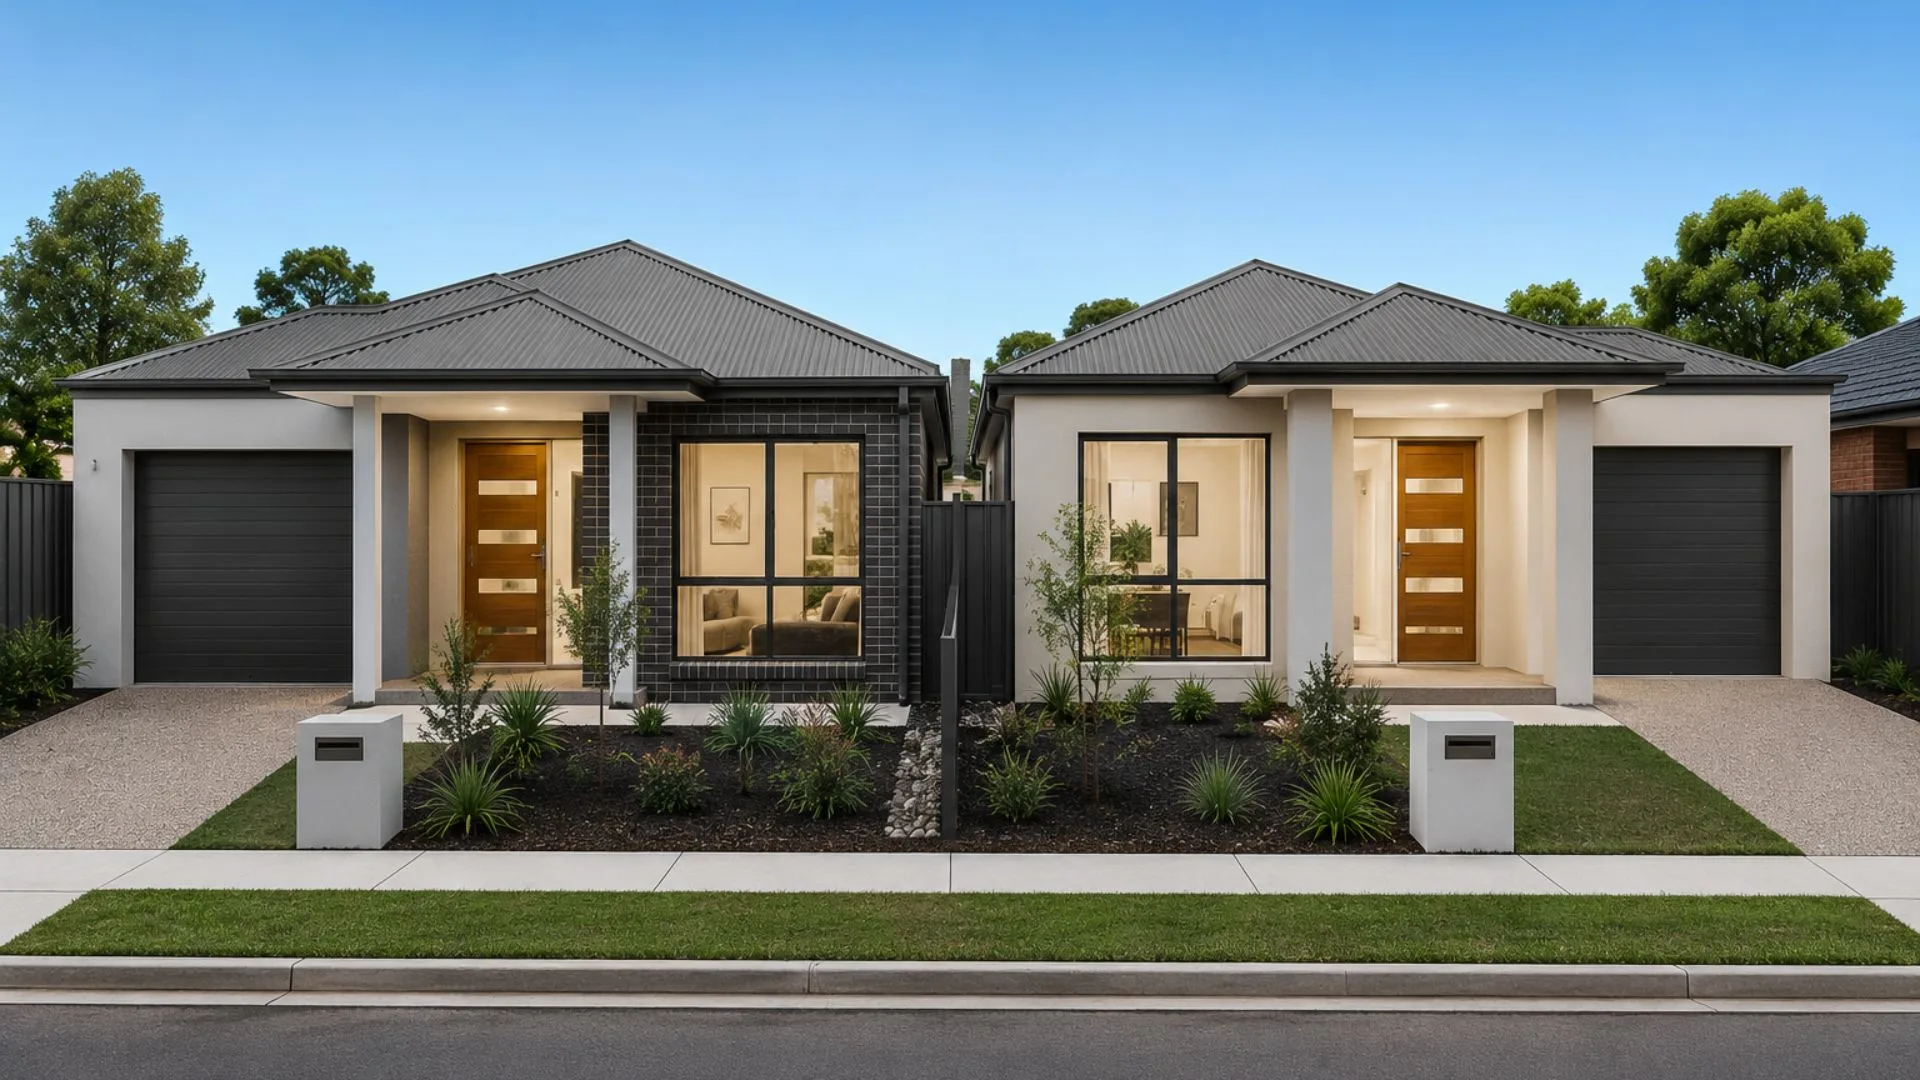
- Side-by-side homes: Two houses need to be built sideways so with separate access to the main road. The frontage layout needs to be proper for two dwelling houses and all other residential perks.
- Front-and-rear homes: The building on the left is oriented toward the street, while the building on the right is tucked behind it. Access width, turning space, services, private open space, and overlooking will require careful design, as a shared or dedicated driveway is often a requirement.
- Main home with a secondary dwelling: A smaller second home can be constructed on the same piece of land as the family home, for rental purposes. If it falls within the ancillary dwelling, then other rules would apply, and it is not as simple as being able to be sold as a separate second dwelling.
What is the approval process for building two homes in Adelaide?
A dual home project normally requires planning and building consent, while land division consent is added if separate titles are being created.
Pre-planning checks
Start by checking the property in SAPPA and the Planning and Design Code. Confirm the zone, minimum site area, frontage, overlays, regulated trees, easements, access, and service constraints. Experienced Multi-Dwelling Builders Adelaide can test these issues before designing.
Submit your development application to the Council
Plans and documents are submitted for assessment via ePlanning in South Australia. The application can be for planning consent and building consent, including referrals as necessary. When new titles are proposed, only separate land division consent is required.
Final inspection and Council approval for Construction
Construction can only commence once the necessary development consents are issued in one package, Development Approval. There are mandatory inspections at nominated points during the build. Final compliance steps, certificates and any occupancy requirements must then be completed prior to use of the dwellings as approved.
What makes an Adelaide block suitable for dual occupancy?
There is no single perfect block size; suitability comes from how the site dimensions, planning rules, physical conditions, and development goal work together.
Land size and zoning
The zone and its Technical and Numeric Variations set minimum site area requirements for each dwelling. A large looking block may fail the test. Before choosing multi-dwelling builders Adelaide, confirm the density, dwelling form, and allotment standards applying to the address.
Block width and frontage
Based on a frontage feasibility, the side by side layout is decided. Furthermore, the block needs to fit within the dwelling and other residential uses.
Site slope and orientation
Building on a plain block is much more convenient than on a steep one. With slope excavation, drainage, retaining, and other structural works are added. Orientation also affects daylight, private open space, room placement, and the comfort of both homes.
Easements and overlays
The provision of drainage or service easements may result in loss of valuable building space or limited footing placement. Design conditions depend on certain factors such as flood, bushfire, tree or overlays. Therefore, before construction starts, these constraints need to be considered during the planning stage.
Five Common Reasons Dual-Occupancy Projects Go Wrong
Below, some common problems of duplexes are discussed.
- The design starts before zoning and TNVs are checked: Owners love a layout and find that the site area/fourseam size is not suitable for two dwellings.
- A regulated or significant tree is found too late: Proximity of a tree to a proposed driveway, garage or building footprint may necessitate a significant redesign and could lead to approval and/or offset requirements.
- Services are treated as an afterthought: The layout and development budget can alter depending on the type of water, wastewater, stormwater, electricity, communications, and driveway access.
- The title strategy is unclear: It is not the same as having two homes on one title. The decision impacts approvals, costs, services, finance, and future sales options.
- The builder is chosen only on build price: Beyond just providing a great square meter, good multi-dwelling builders Adelaide need to be able to consider planning constraints, access, staging, privacy, services, and building capability.
Government fees for two-dwelling construction in FY2026-27
For FY2026-27, South Australian application charges vary by project value and assessment pathway. PlanSA lists lodgement fees from $98.50, while performance assessed planning costs the greater of $299 or 0.125% of development cost. For class 1 building assessment, $538 is required. For applicable Greater Adelaide infill connections, SA Water charges $4,017 for water and $4,017 for wastewater per additional connection or new premises. Inspection, tree offset, and land division fees may also apply.
Explore dual occupancy with Technik Homes in Adelaide
Technik Homes plans, designs and constructs multi-dwelling developments widely throughout the Adelaide region, such as dual occupancies, second dwellings and multi-unit developments. The team can plan a feasibility, custom design, council approval, construction and finishing around one site strategy. Access, privacy, parking, services, outdoor space and build sequencing are important because two homes must work together on these issues. Your block is not ready to build yet, but before you start the process of comparing multi-dwelling builders Adelaide, Technik Homes can determine what is possible in your area and what isn’t.
Is two-on-one viable in your block?
Your block may have room for two homes, but usable space on paper is only the beginning. The real test is whether zoning, frontage, site area, trees, easements, access, services, parking, and your preferred ownership structure line up. Technik Homes can review the site, explain practical layout options, and shape a build around your family or investment goal. Please consult with our staff prior to making drawings. If owners are looking for multi dwelling builders Adelaide, an early feasibility discussion can help avoid redesign and set a project on a more defined course from concept to construction.