Custom Home Design in Adelaide: From First Sketch to Council-Ready Plans
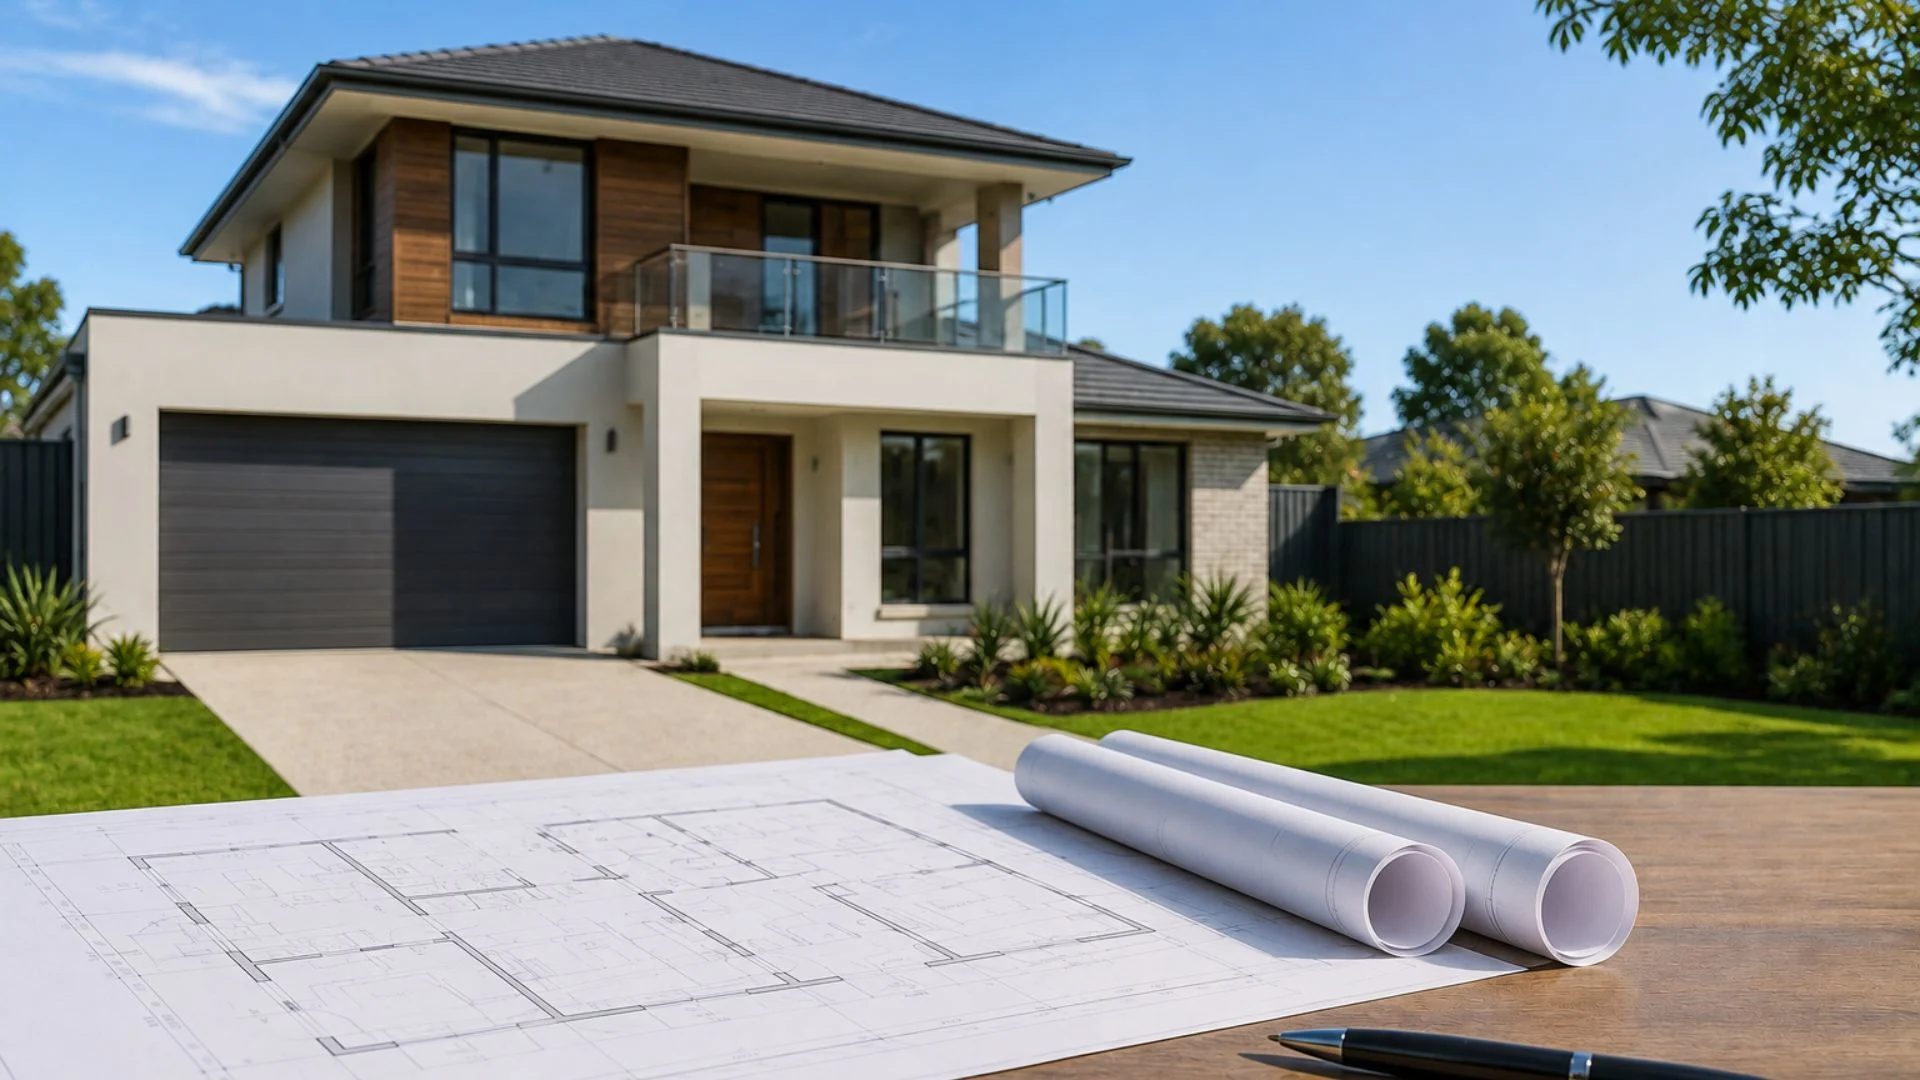
Building a custom home begins before the concrete gets to the block. It starts with a simple site reading and a design that is appropriate to your personal lifestyle. In Adelaide, this also involves formulating the idea within the planning controls, site conditions, engineering requirements and budget constraints. With proper Custom Home Designs, everything falls into place from the beginning, avoiding costly changes later on. Technik Homes takes a connected route from initial consultation to sketches, approvals, construction and handover and maintains practical and transparent processes throughout. This article discusses the process from initial design discussion to council-ready documentation, construction and final handover.
Discovery & Initial Consultation
In the discovery stage, ideas are transformed into a viable project brief. Technik Homes will discuss your needs, preferred architectural style, room sizes, future plans, and budget range/priorities for your block. Site orientation, access, slopes, and surrounding development are also taken into consideration. The team can begin to understand what the must-haves, nice to haves, and possible constraints are in a strong custom home design before drafting begins. This clarity helps to avoid a great idea becoming impractical, over budget, or difficult to approve.
Concept Design & Feasibility
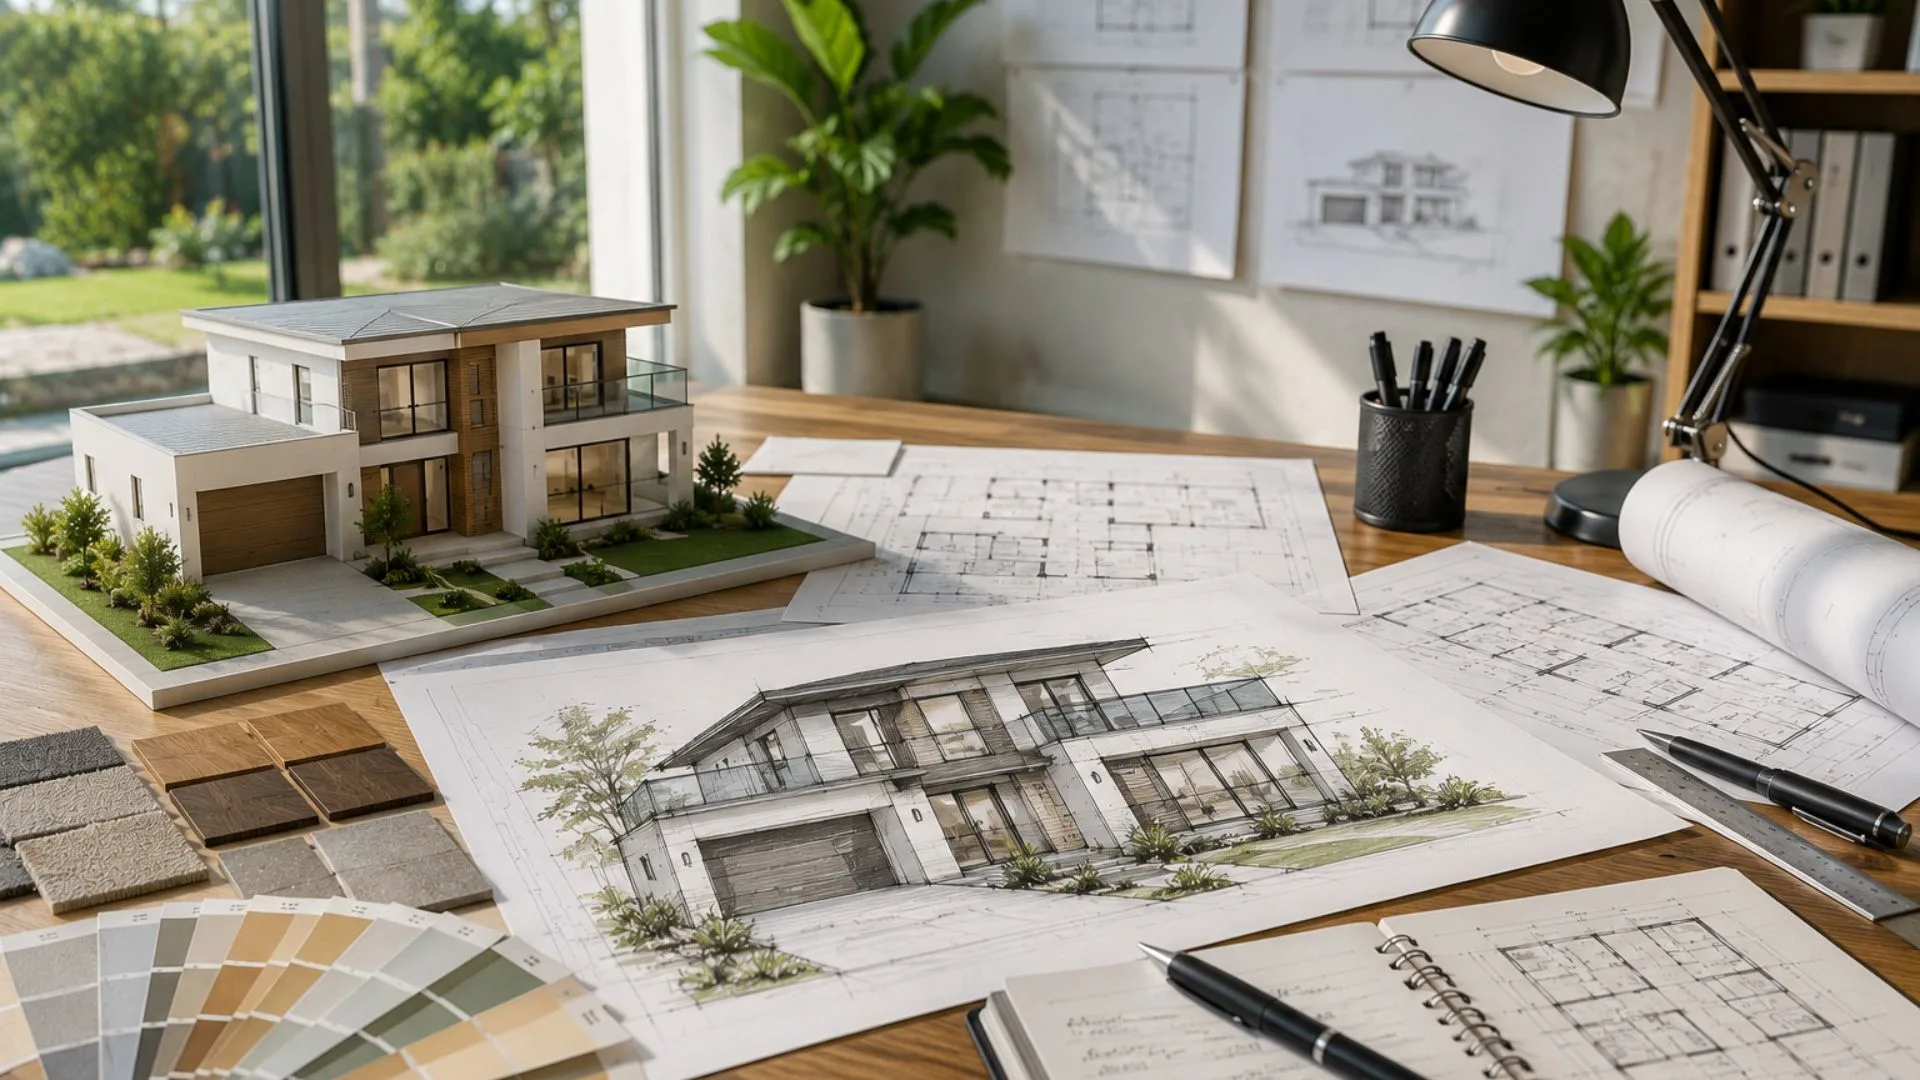
The brief becomes a floor plan, façade direction, and early spatial layout in concept design. Designers explore room relationships, circulation, natural light, setbacks, parking, outdoor space, and the building’s location on the site. There are also some planning or construction issues flagged through feasibility checks in the preliminary stage, before detailed documentation is prepared. The appearance and buildability aspects should be tested together in custom home designs; the layout should continue to change without losing the original home vision of the client, and incurring avoidable redesign costs.
Integrating Technical Details
Once the concept is proven on paper, technical information transforms the architectural concept into something that can be evaluated, engineered, and built.
- Site and structural requirements: Engineering decisions can be affected by site and structural requirements, including soil conditions and levels, excavation, retaining requirements, footings and loads. All this information helps to make home designs that match the true block, without making assumptions.
- Plan, dimensions, elevations: Detailed drawings, showing size of rooms, openings, setbacks, floor levels, roof shapes and exterior materials, help to determine and coordinate construction.
- Building systems and compliance: When documenting, electrical layouts, water pipe routes, insulation, energy requirements, building structure information and relevant portions of the National Construction Code need to be considered to ensure that the proposed house is compliant with the building code.
Approvals & Documentation
After the design and technical aspects are coordinated, the formal documentation for the project to be approved and for level 2 planning (construction) starts.
Development Approval (DA) and Engineering
When the design is finalized, the approval package is ready for the South Australian authority. Planning consent, building consent, and engineering support may be required for plans. Structural detail, site information and technical reports are coordinated to enable an assessor to review the proposal.
Construction Drawings & Final Contract
After approvals, technical selections are made, and detailed construction drawings guide the on site construction. Specifications, inclusions, finishes and agreed costs are then added to the building contract before any building work commences, giving both the client and the builder a clear reference point.
Site Preparation & Construction Begins
Once the drawings and documentation of the project are finished and pre-construction conditions are met, the Adelaide block placement for physical construction begins.
Earthworks and Siteworks
The first building element is the block. All works in accordance with the requirements are completed, including site clearance, excavation, cut and fill operations, service preparation, retaining and footing preparation. They help and guide approved designs of Custom homes to translate correctly from drawings to site.
Framing, Lock-Up and Fix Stages
The building then follows an assembly sequence of slab, framing, roofing and external enclosure, up until lock-up. During the fix stage, internal services, insulation, plasterboard, cabinetry, tiling, painting and fittings are completed. Carefully, each milestone takes the approved design gradually closer to its final form.
Practical Completion & Handover
The final stage of the construction involves final inspection of workmanship, closure of any unfinished tasks, and then handing it over to the customer.
- The final inspection: The house is thoroughly inspected, and any noticeable faults, unfinished tasks and outstanding features are documented and rectified prior to completion.
- Complete project paperwork: Settlement documents, warranties, certificates and product information are compiled so that the owner has a convenient record of the completed construction.
- Pre-handover walk-through: Client can conduct a pre-handover walkthrough to see the rooms, fixtures and finishes in the completed home.
From Vision to Completion: Technik Homes’ Approach to Custom Home Building
Technik Homes links design, approvals, and construction so decisions made at the drawing table are clear when the project reaches the building site.
Design Stage
Technik Homes listens to you first, then begins with the catalog. The team designs a brief based on the client, block, and budget, after which they narrow down layouts and choices in collaboration. This collaborative approach ensures that Custom home designs remain personal but rooted in construction decisions.
Approvals Stage
This team coordinates and prepares drawings and supporting data for development and building assessment. All site plans, floor plans, elevations and engineering information are aligned prior to lodgement. The increased coordination helps minimize discrepancies between design intent, technical requirements and approval papers.
Construction Stage
During construction, approved documents become the working reference for trades, supervisors and suppliers. Technik Homes coordinates stages, selections and progress communication while maintaining focus on workmanship. Custom home designs also make site decisions clearer because essential details are resolved earlier.
Final Handover
The completed home is inspected room by room prior to handover. Outstanding items are identified; finishes are discussed, and agreed rectification work is discussed. Once the client is satisfied, the completed home is delivered with proper documentation and final keys.
Building in Adelaide? Plan with Confidence
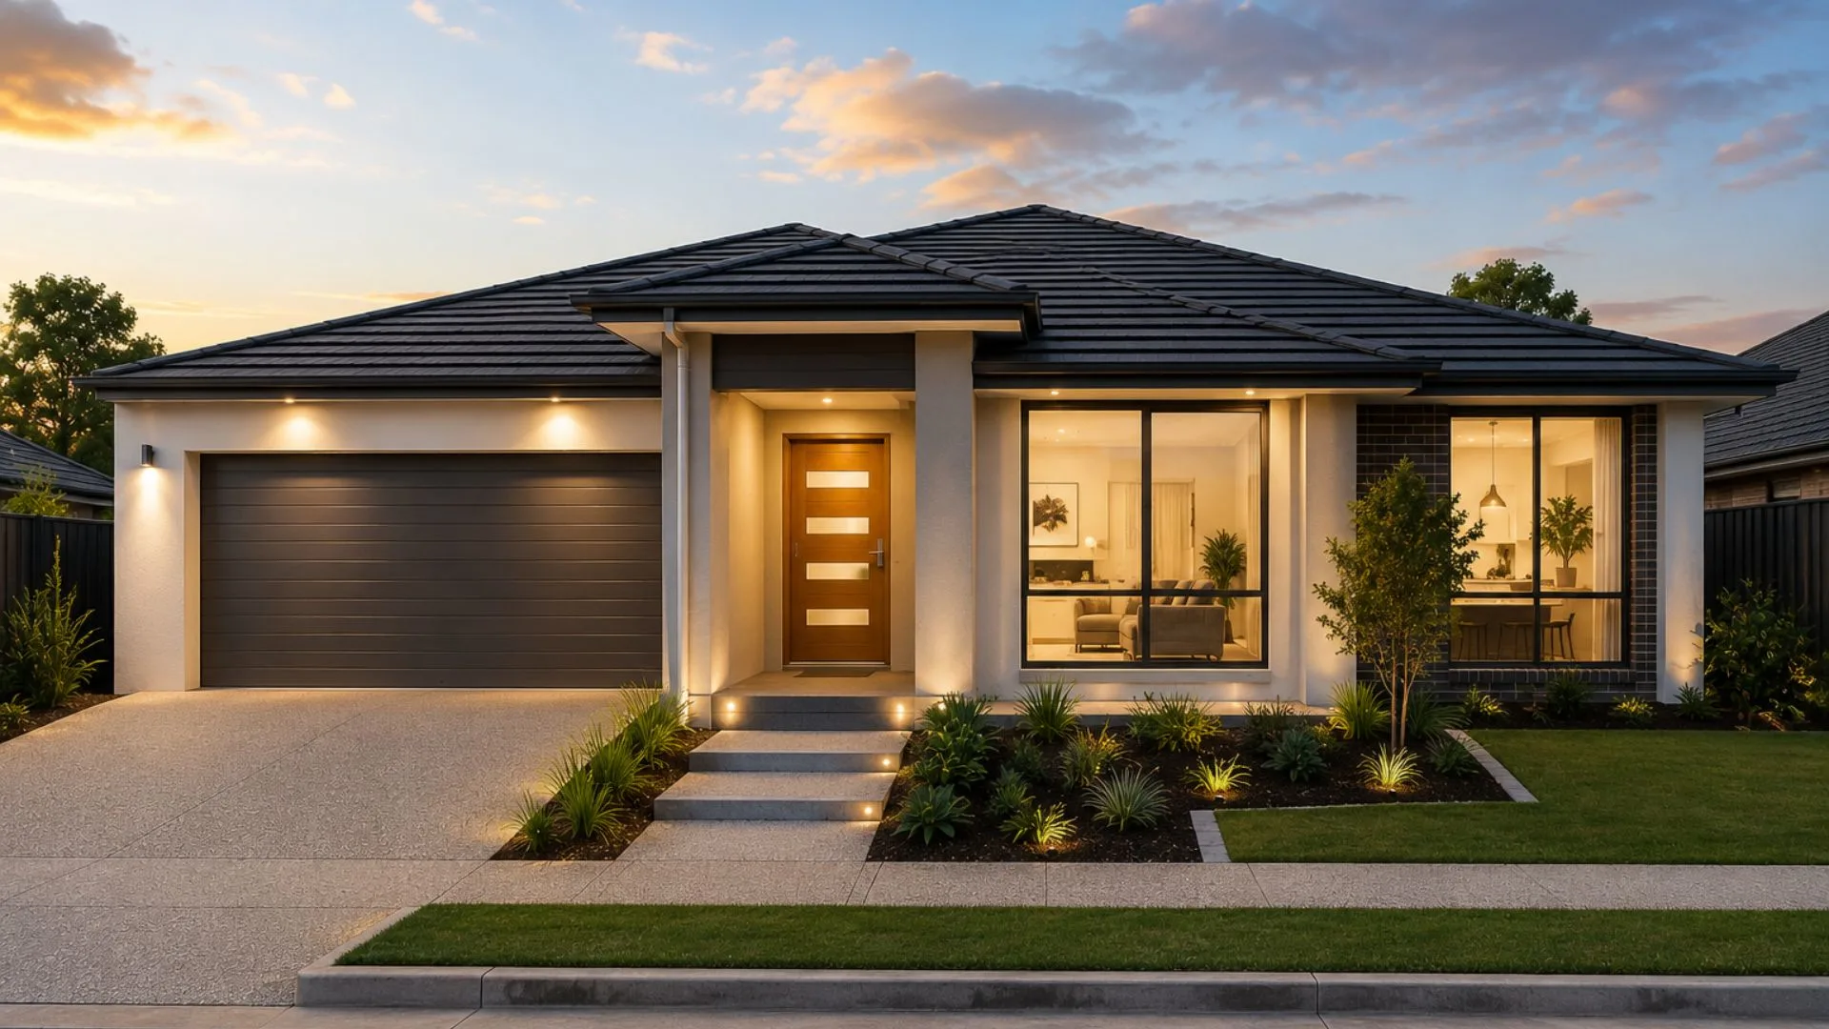
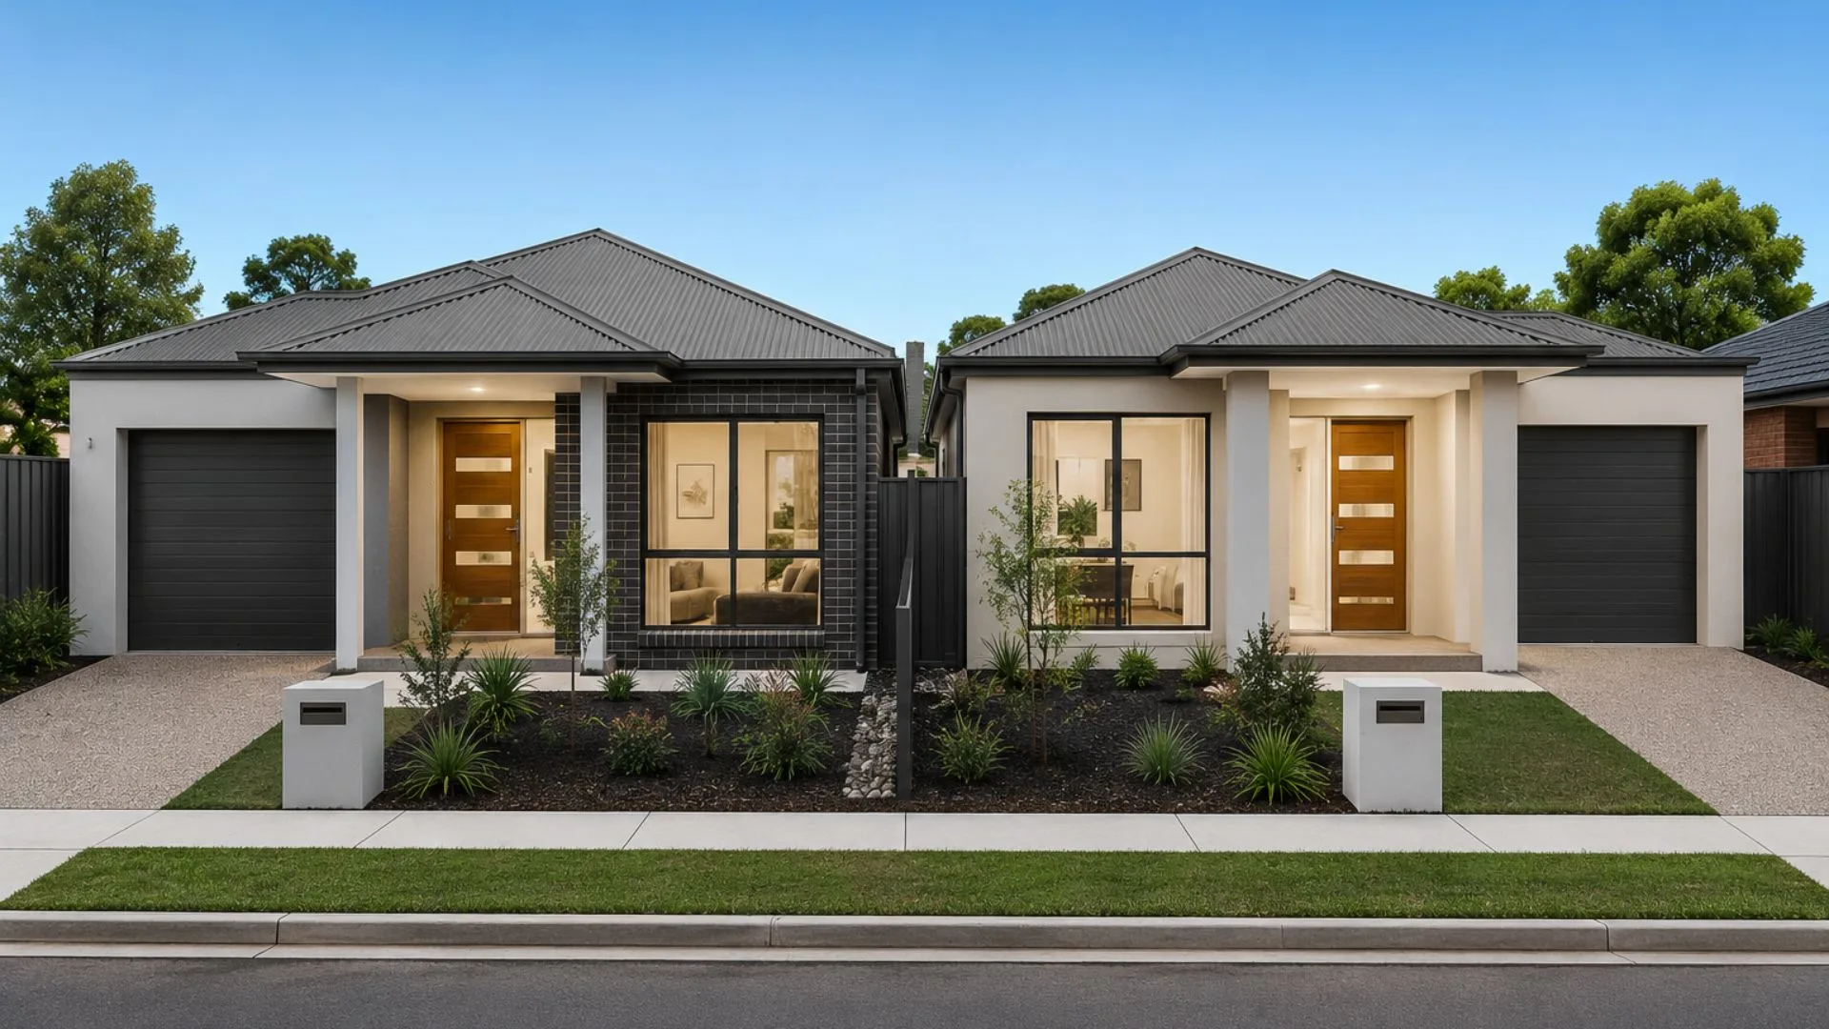
A one off house in Adelaide should be organized from the initial meeting. Technik Homes takes the design, approvals and building process together in one seamless journey and makes decisions around your block, lifestyle and budget. Whether you’re looking for a narrow lot house, a two-story home or something unique, the team can help bring designs from inception to completion. Begin with design dialogue at Technik Homes, then develop with a clearer, more concise brief, well organized documentation, and a team that understands the details that matter.